
Crystal Lake Bathroom Remodel Guide: 2026 Costs, Primary Bath Expansions, and What's Working in Larger NW Suburban Homes
WK Bath Solutions | Licensed & Insured in Illinois | Bathroom Remodeling Specialists Serving Lincolnshire & Lake County.
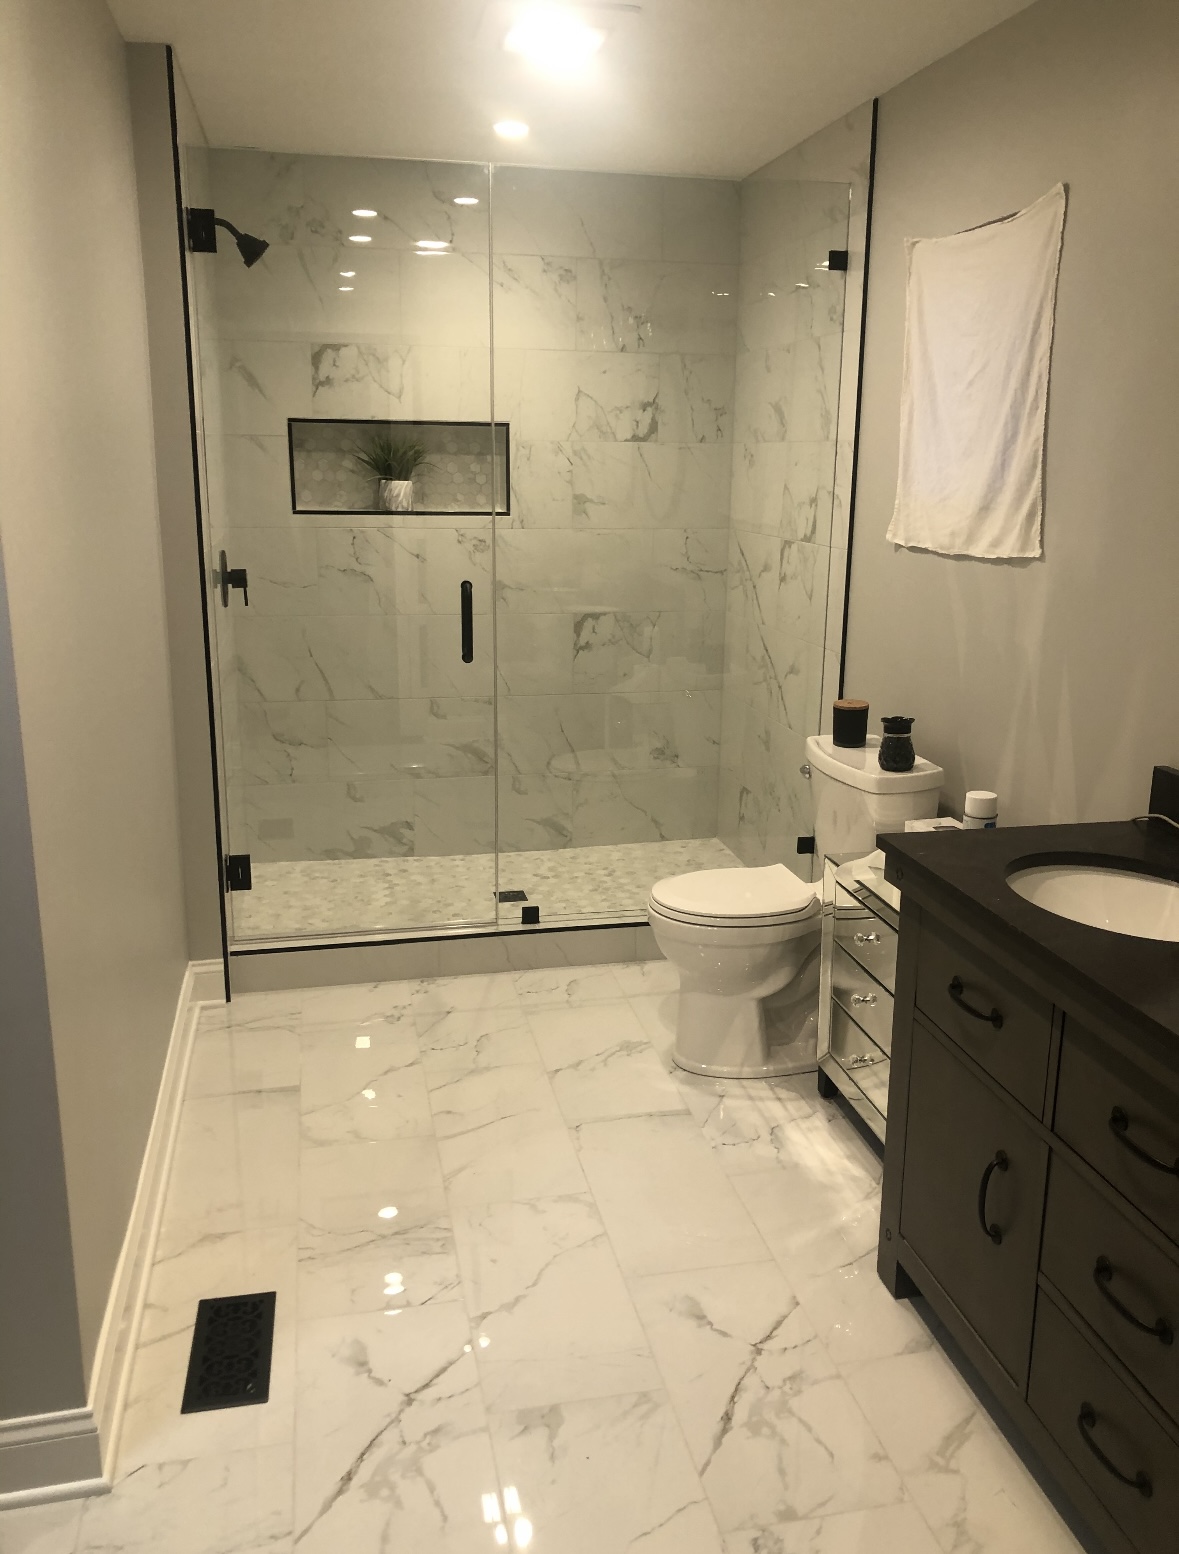
Crystal Lake is one of our favorite markets to work in — and there's a specific reason. Compared to the tighter footprints of Arlington Heights and Palatine, Crystal Lake homes tend to sit on larger lots with bigger floor plans, higher ceilings, and primary bathrooms that were built with room to breathe. That opens up remodel possibilities that just aren't available in smaller suburban homes.
If you own a home in Crystal Lake and you're starting to think about your bathroom, this guide is the honest version of what your project will actually look like in 2026 — costs, permits, timelines, and the design updates that consistently work in these homes.
Why Crystal Lake Bathroom Remodels Are Different
Crystal Lake has some of the more varied housing stock in the NW suburbs. Homes near the lake and in older parts of town (built between the 1950s and 1970s) sit on modest lots with more traditional bathroom footprints. Homes in newer subdivisions (built from the 1990s through today) — Coventry, Woodscreek, The Woodlands, Prairie Ridge, Bull Valley areas — typically have larger primary bathrooms with real expansion potential.
What's consistent across Crystal Lake homes we work in:
- Larger primary bathroom footprints in newer construction — often 100 to 150+ square feet, giving room for double vanities, separate tubs and showers, and layout reconfigurations
- Cathedral or tray ceilings in primary baths of many post-1995 Crystal Lake homes, opening up lighting and tile options that don't work in standard 8-foot ceilings
- Real subfloor considerations — homes on crawl spaces or with cantilevered bathroom sections need extra attention to structural support during heavier tile and stone installations
- Softened water systems are common in Crystal Lake homes and affect fixture and finish selections
- Well-and-septic homes in the outer parts of Crystal Lake add planning considerations for water usage during major projects
Do You Need a Permit for a Bathroom Remodel in Crystal Lake?
Yes, for anything beyond cosmetic work.
The City of Crystal Lake requires a building permit for residential remodels that involve plumbing, electrical, mechanical, or structural work. A permit is required if your project includes:
- Any plumbing modification (relocating a toilet, moving a shower valve, adding a shower, changing supply or drain lines)
- Electrical work (new circuits, GFCI upgrades, dedicated lines for heated floors)
- Structural changes (removing walls, adding structural support for stone or heavy tile)
- Adding or upgrading exhaust ventilation
- Tub-to-shower conversions
- Full gut remodels
Cosmetic work like painting or a like-for-like vanity replacement typically doesn't require a permit — but the Crystal Lake Building Department at (815) 356-3605 has final authority.
Skipping the permit costs more than it saves. Crystal Lake's building inspectors are active, and unpermitted work stalls real estate transactions.
How Long Does Crystal Lake Permit Approval Take?
Typical residential remodel permit review in Crystal Lake runs 10 to 20 business days from a complete submission. Peak spring and summer months can extend that to 3 to 4 weeks.
Realistic planning: from contract signing to demo day, budget 3 to 5 weeks for design finalization, permit approval, and material ordering.
Bathroom Remodel Costs in Crystal Lake (2026)
Crystal Lake sits solidly in the mid-to-upper cost range for NW suburban bathroom remodels. Real 2026 ranges:
Cosmetic Refresh: $9,000 – $17,000
Paint, new vanity in the same location, new faucet, new toilet, new mirror, new light fixtures. No plumbing relocation, no wall changes.
Mid-Range Full Remodel: $20,000 – $42,000
New tile shower or tub surround, new flooring, new vanity, new fixtures, updated lighting and electrical, fresh drywall and paint. Same general footprint.
Full Gut Remodel with Layout Changes: $45,000 – $85,000
Down to studs and subfloor, plumbing relocations, wall modifications, double vanities, expanded showers, custom tile work. Common in Crystal Lake primary bathrooms where the original 1990s layout no longer works.
High-End Primary Suite: $85,000 – $175,000+
Layout reconfigurations, steam showers, freestanding tubs, heated floors, premium natural stone, custom cabinetry.
These ranges assume permitted, licensed work with proper waterproofing behind tile.
What's Actually Working in Crystal Lake Primary Bathrooms
Removing Garden Tubs to Expand Showers
The 1990s and early 2000s garden tub is one of the top removal candidates. Removing it opens up 25 to 40 square feet, most absorbed into a much larger walk-in shower.
Separate Water Closets
Walling off the toilet into its own compartment adds a genuine daily-use benefit in shared primary bathrooms.
Double Vanities with Real Storage
Deep drawers, dedicated grooming stations, outlets built into drawers. Same footprint, dramatically better daily function.
Custom Tile Showers with Frameless Glass
Large-format porcelain, natural stone accent walls, custom niches, benches, and frameless glass have become the standard above the $40K price point.
Heated Floors
Solves a real comfort problem in Crystal Lake primary baths sitting above garages or crawl spaces. Adds $1,500 to $3,000 to a typical remodel.
Freestanding Soaking Tubs
The modern replacement for jetted tubs — positioned as a design feature, often with a floor-mounted filler.
What's Fading
- Oversized jetted tubs
- Vessel sinks
- Beige and travertine everything
A Realistic Crystal Lake Remodel Timeline
At WK Bath Solutions, a full bathroom remodel is 7 to 10 days of on-site work. Larger primary bath remodels with layout changes: 10 to 14 days.
Pre-construction: 3 to 5 weeks
- Week 1: Consultation, scope, materials
- Weeks 2-3: Proposal signed, permit submitted to Crystal Lake
- Weeks 3-5: Materials ordered and staged before demo
On-site construction: 7 to 14 days
- Days 1-3: Demo, haul-out, framing
- Days 3-5: Rough plumbing, electrical, ventilation, inspection
- Days 5-8: Waterproofing, tile, drywall
- Days 8-12: Vanity, fixtures, lighting, paint
- Days 12-14: Final inspection, punch list, walkthrough
Three reasons this works: we only do bathrooms, our crew stays on your job start to finish, and every material is on-site before demo begins.
Bathroom Remodel ROI in Crystal Lake
- Cosmetic refreshes: 70-90% return at resale
- Mid-range remodels: 65-80%
- Full gut remodels with layout changes: 55-70% return, but often lift total home valuation
- Luxury primary suites: rarely full return, but accelerate sale timelines significantly
Five Questions to Ask Any Crystal Lake Bathroom Remodeler
- Are you licensed and insured in Illinois, and do you carry workers' compensation?
- Get certificates and verify with the state and insurance carrier.
- Will you pull the Crystal Lake permit, or are you expecting me to?
- If they ask you to pull it, that's a red flag.
- Who is your plumber, and are they licensed in Illinois?
- Illinois requires state licensing for all plumbing work.
- What waterproofing system do you use behind tile?
- Kerdi, RedGard, Wedi, or equivalent membrane systems are the standard. Cement board alone is not waterproofing.
- Can you show me a recent Crystal Lake project I can drive by or a homeowner I can call?
- Local references are the best indicator you're dealing with a legitimate operator.
Ready to Plan Your Crystal Lake Bathroom Remodel?
Summer and fall are our busiest booking window, and Crystal Lake primary bath projects book out particularly fast. At WK Bath Solutions, we're based in Arlington Heights, we work Crystal Lake regularly, and we handle the entire process from design through final inspection.