
Arlington Heights Bathroom Remodel Guide: 2026 Permits, Costs, and What's Actually Working in NW Suburban Homes
WK Bath Solutions | Licensed & Insured in Illinois | Bathroom Remodeling Specialists Serving Lincolnshire & Lake County.
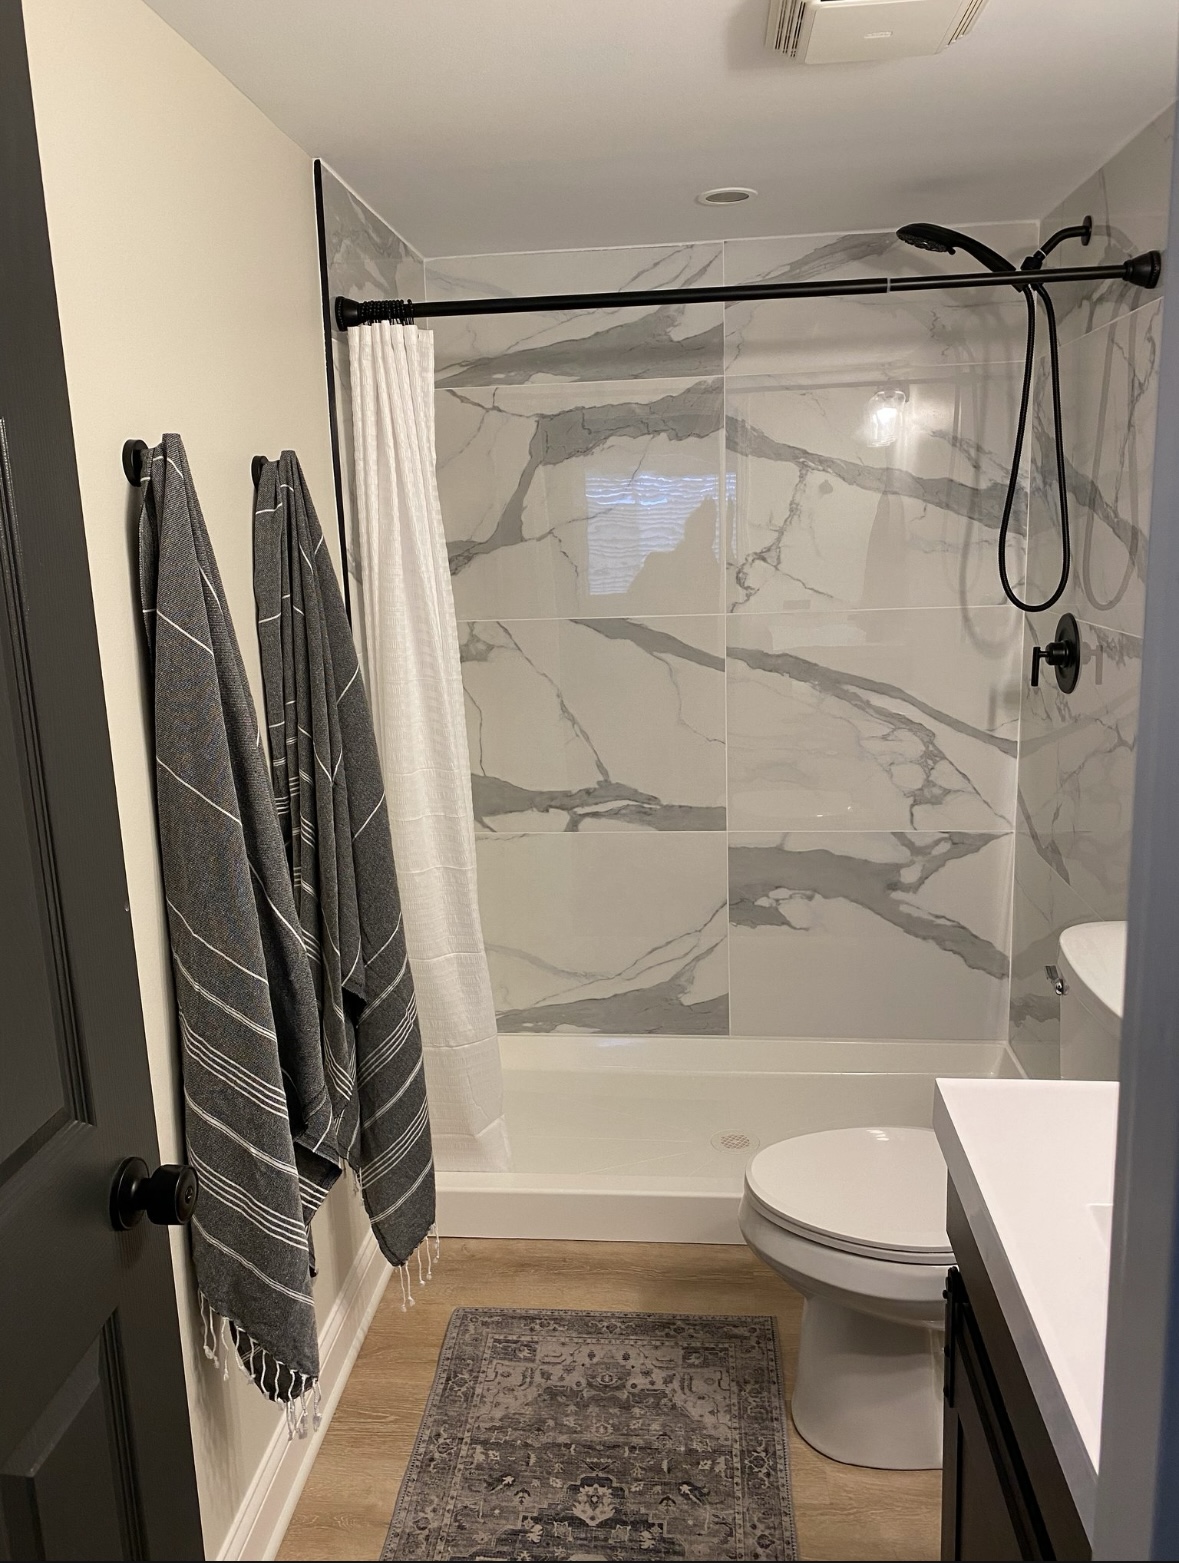
If you own a home in Arlington Heights, chances are your bathroom was built or last touched sometime between the 1960s and the early 2000s — and it's showing its age. Cracked grout, original vanities, undersized showers, mystery plumbing behind the walls, and the classic "why is there beige tile everywhere" problem.
You're not alone. Arlington Heights is one of the busiest markets for bathroom remodels in the northwest suburbs, and there's a specific reason why: the housing stock. This guide breaks down what an Arlington Heights bathroom remodel actually looks like in 2026 — the costs, the permits, the design updates that work in these homes, and the mistakes that cost homeowners tens of thousands of dollars.
We live here. We work here. This is what we've learned.
Why Arlington Heights Bathroom Remodels Are Different
Arlington Heights has one of the more varied housing stocks in the NW suburbs — mid-century ranches, split-levels from the 1970s, colonial two-stories from the 1980s and 90s, and pockets of newer construction in the north and northwest sections of the village.
That variation matters because it changes what a remodel actually involves. A tract-built 1970s split-level bathroom is a very different project than updating a 1990s master bath in the Windsor West or Scarsdale neighborhoods.
What's consistent across most Arlington Heights homes we work in:
- Original plumbing that predates 1990 often has galvanized supply lines that need replacement during a full remodel. Cast-iron drains are common and usually still functional, but any that show corrosion should be swapped while walls are open.
- Undersized bathroom footprints in older ranches and split-levels. The classic 5×8 hall bath is a design constraint, not a design choice.
- Original electrical panels in some pre-1980s homes don't have capacity for modern loads (heated floors, high-CFM fans, dual vanity outlets, LED lighting circuits). Budget for a subpanel or panel upgrade if you're planning anything ambitious.
- Popcorn ceilings in bathrooms — extremely common in Arlington Heights homes built before 1978, and if they contain asbestos, they require licensed abatement before demo.
Any Arlington Heights bathroom remodel that ignores what's actually inside the walls is a remodel that will surprise you, and never pleasantly.
Do You Need a Permit for a Bathroom Remodel in Arlington Heights?
Yes, for anything beyond cosmetic work.
The Village of Arlington Heights requires a building permit for any construction, alteration, or repair of a residential structure that involves plumbing, electrical, mechanical, or structural work. For a bathroom remodel, that means a permit is required if your project includes:
- Any plumbing work (relocating a toilet, moving a shower valve, adding a shower, changing supply or drain lines)
- Any electrical work (new outlets, GFCI upgrades, dedicated circuits, lighting relocation, exhaust fan replacement with new wiring)
- Structural changes (removing or modifying walls, even partial partitions)
- Adding or changing ventilation
- Tub-to-shower conversions (nearly always require plumbing and often structural work)
- Full gut remodels
Cosmetic work like painting, swapping a faucet in the same location, or replacing a vanity where all plumbing connections stay in place may not require a permit — but the Arlington Heights Building Division is the final word on that. A quick call to (847) 368-5200 will confirm what your specific project needs.
Do not skip the permit. Arlington Heights building inspectors actively drive neighborhoods, and unpermitted work is one of the top reasons homeowners run into problems selling their home later. If a buyer's inspector spots recent-looking bathroom work that has no permit record, the deal often stalls or dies.
How Long Does Arlington Heights Permit Approval Take?
Typical residential remodel permit review in Arlington Heights runs 10 to 15 business days from submission of a complete application. During peak spring and summer months that timeline can stretch to 3 to 4 weeks.
Common reasons applications get delayed:
- Incomplete submissions. Missing site plans, incomplete plumbing details, or unsigned contractor forms send an application back to the queue.
- Unlicensed contractors. Illinois requires state licensing for all plumbing work, and any contractor on the permit application must be registered with the Village.
- Scope changes after submission. If you change your mind on layout after applying, you'll likely restart the clock.
Realistic planning: from the day you sign a contract to the day demo begins, budget 2 to 4 weeks for design finalization, permit approval, and material ordering. If your goal is to have a completed bathroom by a specific date, work backwards from that date and add 2 weeks of buffer.
Bathroom Remodel Costs in Arlington Heights (2026)
Arlington Heights is squarely mid-to-upper on the NW suburbs cost spectrum. Not as high as Barrington or Lake Forest, but higher than Elgin or Huntley. Real cost ranges for 2026:
Cosmetic Refresh: $8,000 – $15,000
Paint, new vanity in the same location, new faucet, new toilet, new mirror, new light fixtures, possibly new flooring over existing subfloor. No plumbing relocation, no wall changes. Good option for a rental property, a hall bath you rarely use, or a short-term update before listing.
Mid-Range Full Remodel: $18,000 – $38,000
New tile shower or tub surround, new flooring, new vanity, new fixtures, updated lighting and electrical, fresh drywall and paint. Same general footprint. This is the sweet spot for most Arlington Heights homeowners.
Full Gut Remodel: $40,000 – $75,000
Down to studs and subfloor, plumbing relocations (moving toilets, expanding showers, adding double vanities), custom tile work, upgraded ventilation, potentially new windows. Common on primary bathrooms where the original layout no longer works.
High-End Primary Suite: $80,000 – $150,000+
Layout reconfigurations that expand the bathroom footprint into adjacent closet or bedroom space, steam showers, freestanding tubs with floor-mounted fillers, heated floors, premium fixtures, custom cabinetry, and specialty tile work.
These ranges assume permitted, licensed work with proper waterproofing behind tile. A quote significantly below these ranges almost always means one of three things: unpermitted work, subcontracted labor with no accountability, or waterproofing shortcuts that will fail within 3 to 5 years.
What's Actually Working in Arlington Heights Bathrooms This Year
Curbless Walk-In Showers
In the original 5×8 hall bath of a split-level or ranch, removing the tub for a curbless walk-in shower opens the room visually and adds accessibility that pays off both immediately and at resale.
Heated Floors
In Illinois, heated floors move from luxury to obvious. Cost adds $1,200 to $2,500 to a typical remodel.
Larger Format Tile
12x24 and larger porcelain tiles have overtaken 12x12 for both walls and floors. Fewer grout lines mean less maintenance and rooms that read larger.
Vanity Storage That Actually Works
Soft-close drawers instead of doors. Outlets built into drawers for hair tools and toothbrushes. Deep drawers for towels and cleaning supplies.
Two-Person Walk-In Showers in Primary Baths
Where floor plan allows, homeowners are converting the classic separate tub-and-shower primary bath into a single large walk-in shower — often with a bench, dual showerheads, and a niche wall.
What's Actually Fading
- All-white "flip house" bathrooms
- Vessel sinks
- Oversized garden tubs no one uses
A Realistic Arlington Heights Remodel Timeline
Most contractors quote a bathroom remodel as 6 to 12 weeks of construction. At WK Bath Solutions, a full bathroom remodel is 7 to 10 days of on-site work, start to finish.
Pre-construction: 2 to 4 weeks
- Week 1: In-home consultation, scope, material selections
- Weeks 2 to 3: Proposal signed, permit application submitted
- Weeks 3 to 4: Materials ordered and staged before demo begins
On-site construction: 7 to 10 days
- Days 1 to 2: Demo, haul-out, framing modifications
- Days 3 to 4: Rough plumbing, electrical, ventilation, inspection
- Days 5 to 6: Waterproofing, tile installation, drywall
- Days 7 to 8: Vanity, fixtures, lighting, finish carpentry, paint
- Days 9 to 10: Final inspection, punch list, walkthrough
Three reasons this works: we only do bathrooms, our crew stays on your job from demo to walkthrough, and every material is on-site before demo begins.
Five Questions to Ask Any Arlington Heights Bathroom Remodeler
- Are you licensed and insured in Illinois, and do you carry workers' compensation?
- Get certificates and verify with the state and insurance carrier.
- Will you pull the Arlington Heights permit, or are you expecting me to?
- If they ask you to pull it, that's a red flag.
- Who is your plumber, and are they licensed in Illinois?
- Illinois requires state licensing for all plumbing work.
- What waterproofing system do you use behind tile?
- Kerdi, RedGard, Wedi, or equivalent membrane systems are the standard. Cement board alone is not waterproofing.
- Can you show me a recent Arlington Heights project I can drive by or a homeowner I can call?
- Real references from real local jobs are the best indicator you're dealing with a legitimate operator.
Ready to Plan Your Arlington Heights Bathroom Remodel?
Spring and summer are our busiest season, and slots fill several months out. At WK Bath Solutions, we're based in Arlington Heights, we handle the entire process from design through final inspection, and we pull every permit ourselves.